Community
Six households share a gated lane on 1.6 acres in New Canaan. Each house has its own garden and a stone patio in front of its glass gable.
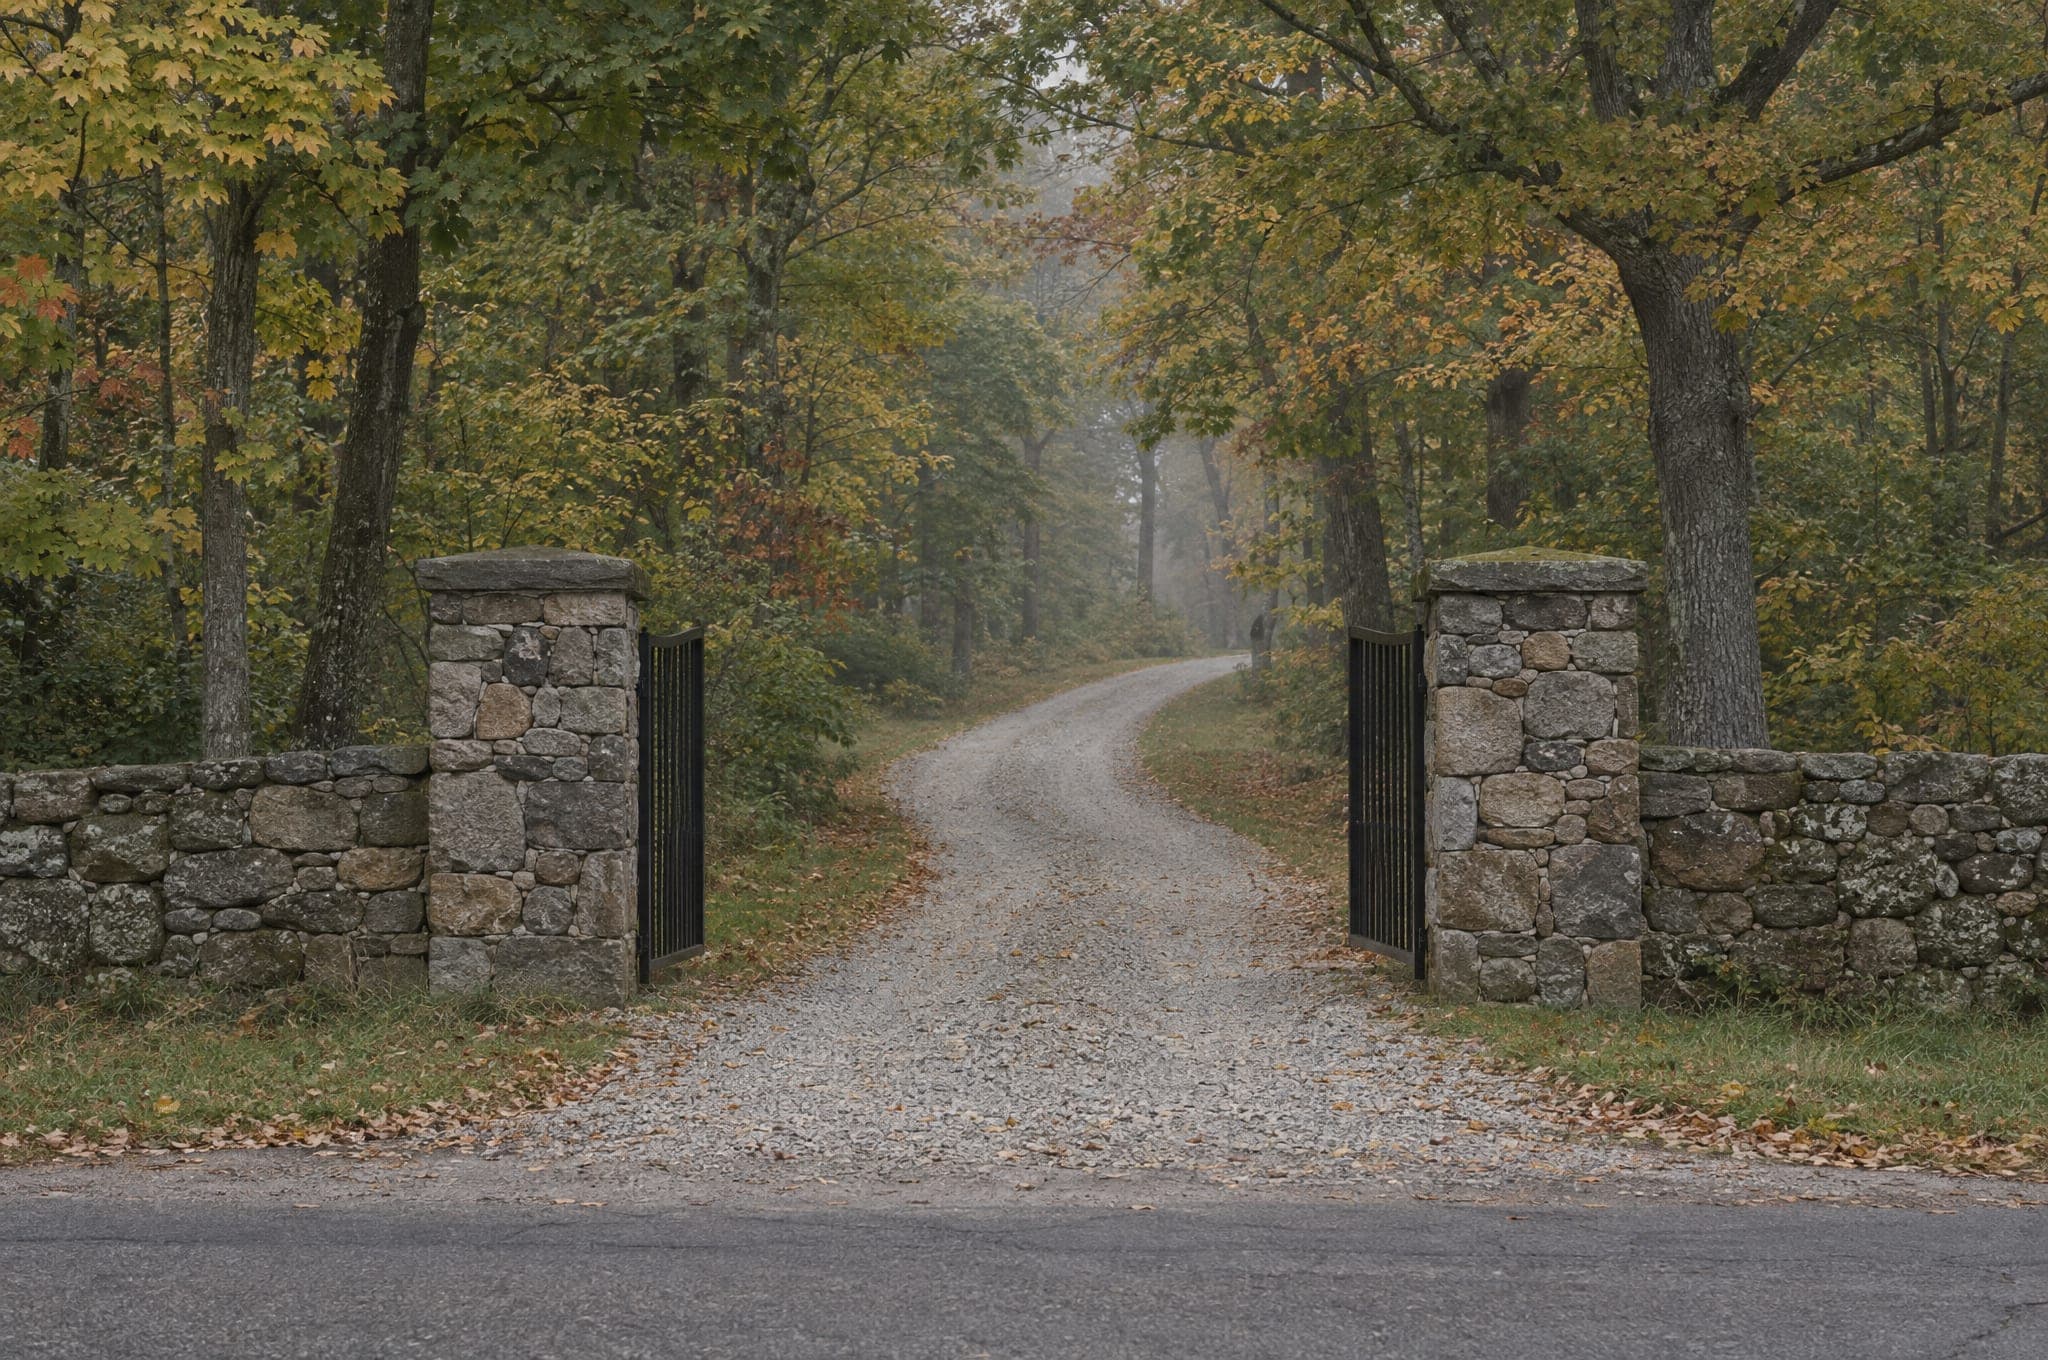
The gate and the lane
One entrance from the road, between fieldstone pillars, and a straight gravel lane to a turning circle, with three houses on each side.
- A gate at the road and an old stone wall along it
- A gravel lane to a turning circle
- A stone patio with a fire table in front of every house
- Kept by the residents’ association
Close, but private
The houses stand side by side along the lane, each turned so that its glass gable faces the trees, with hedges and planting between neighbors. Six households is few enough to know everyone and keep the lane quiet.
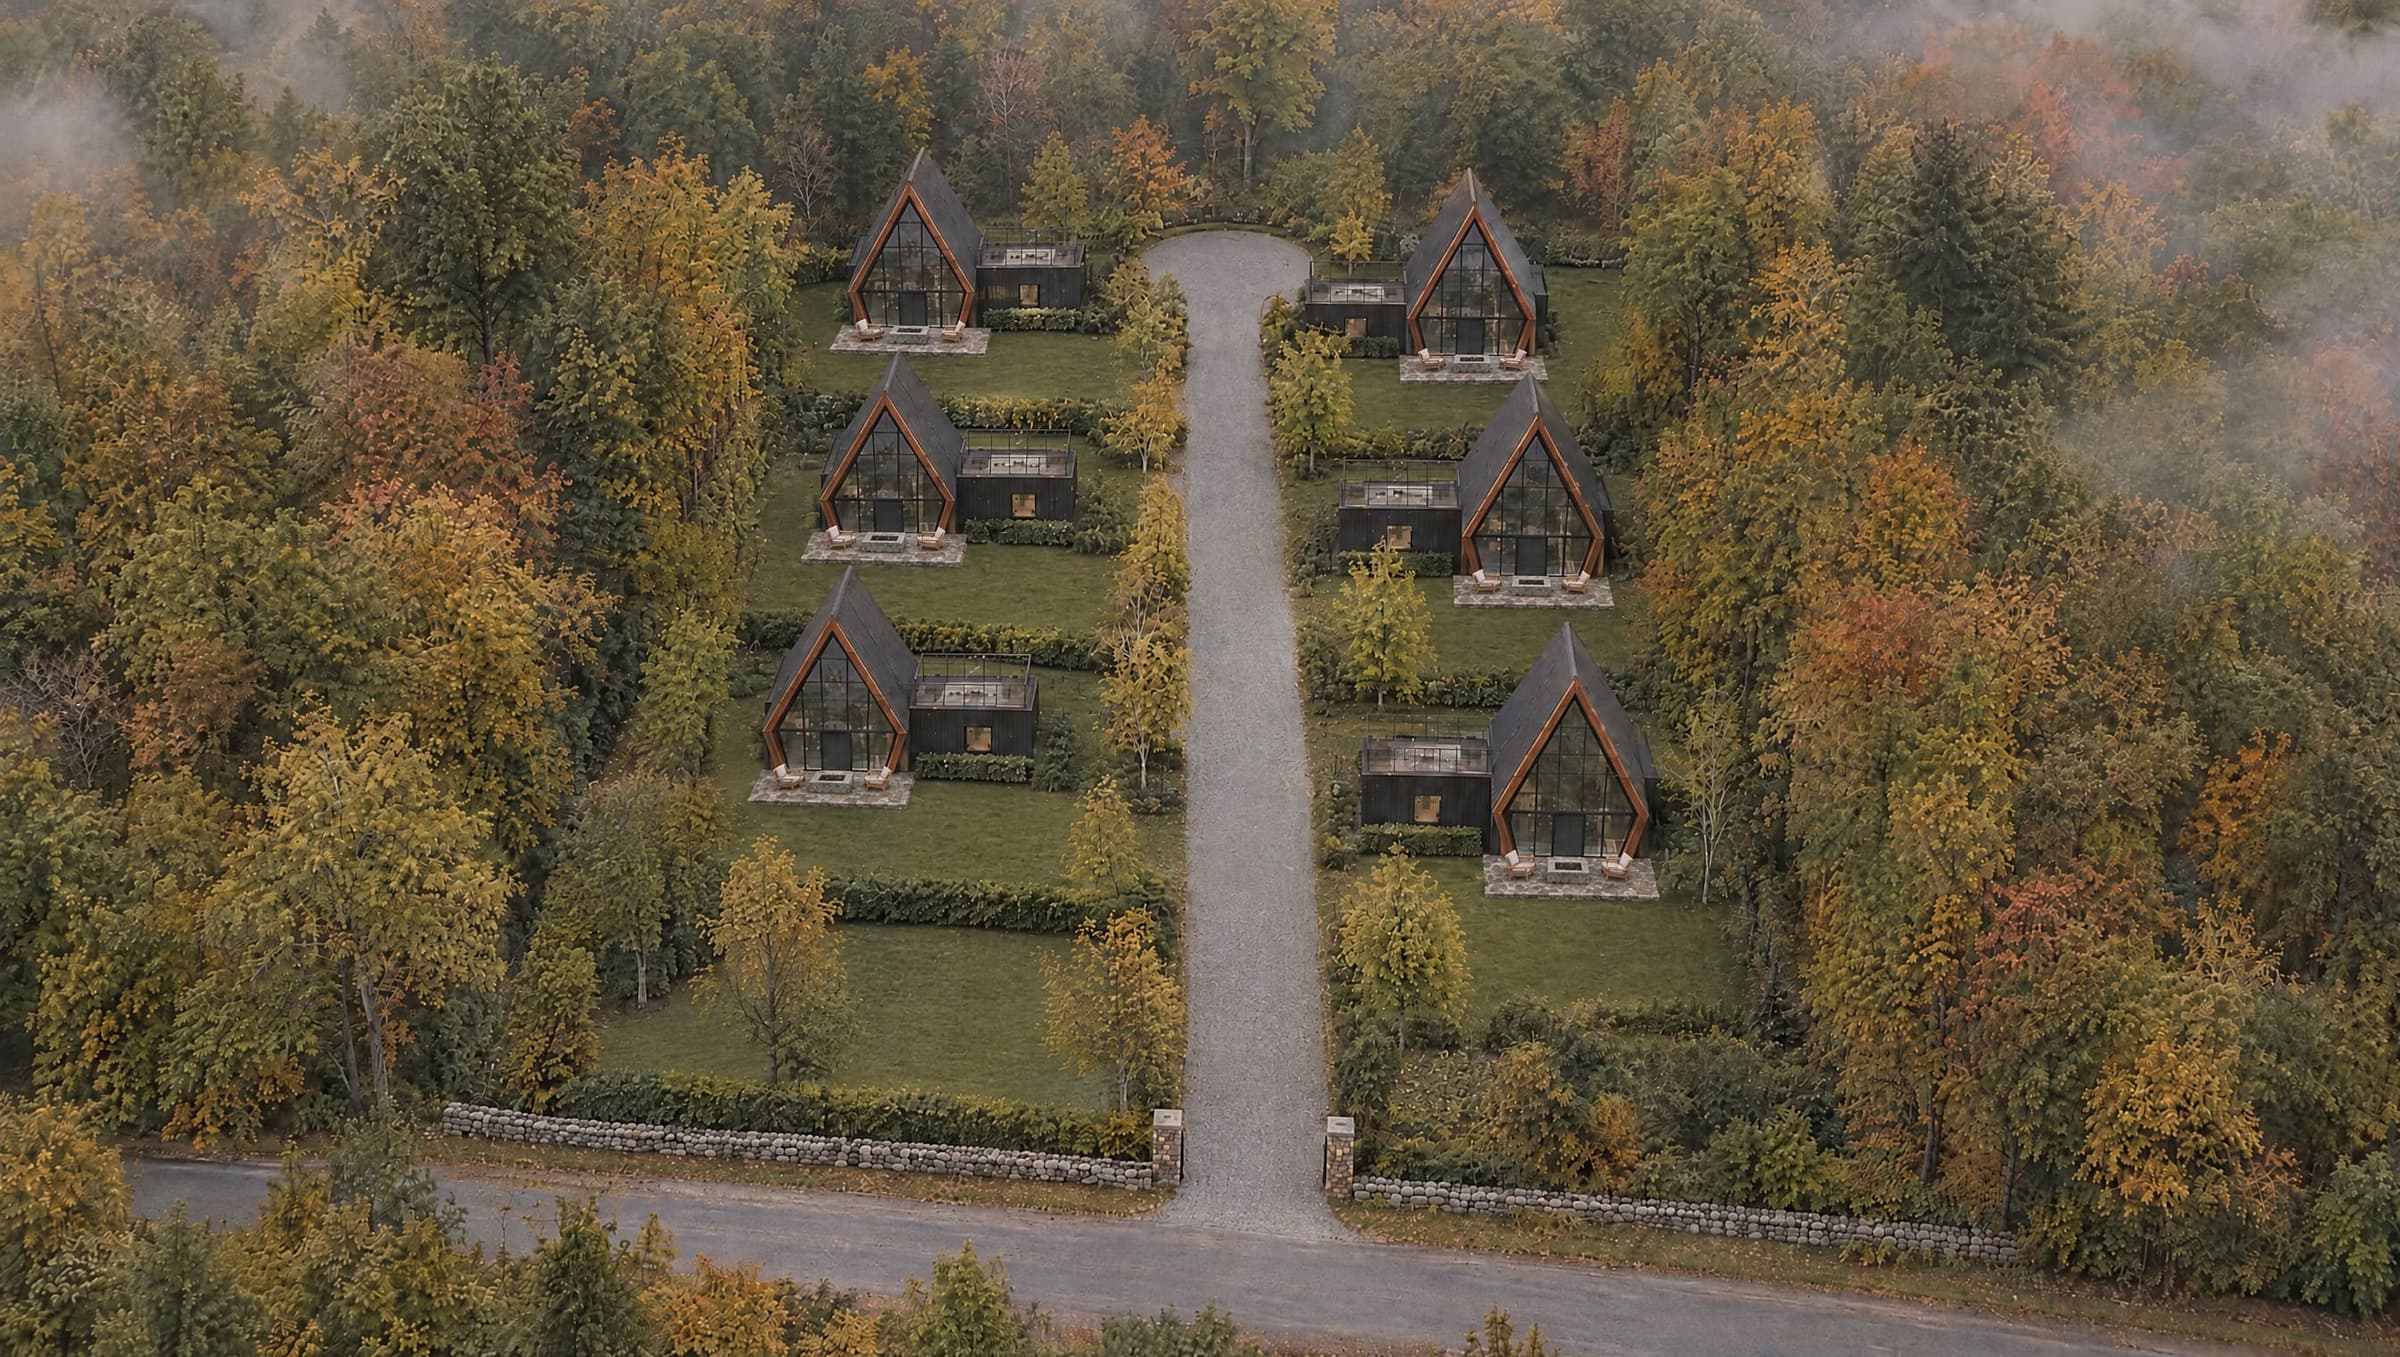
The woods stay.
There is no lake. The plan keeps the mature trees and the old stone walls wherever it can, and the planting between the houses is looked after in common.
A residents’ association looks after the lane, the gate and the shared planting, so each owner looks after only their own homesite.
Walk the lane before you choose a homesite.
New Canaan, Connecticut. The address is shared when you arrange a visit.