Skip to content

Home plans

Three houses in the same language: black standing-seam roofs, glass gables set back under wood-lined porches, and rooms that open to the trees. Each is designed and built by AFRME Homes and adjusted to its homesite.
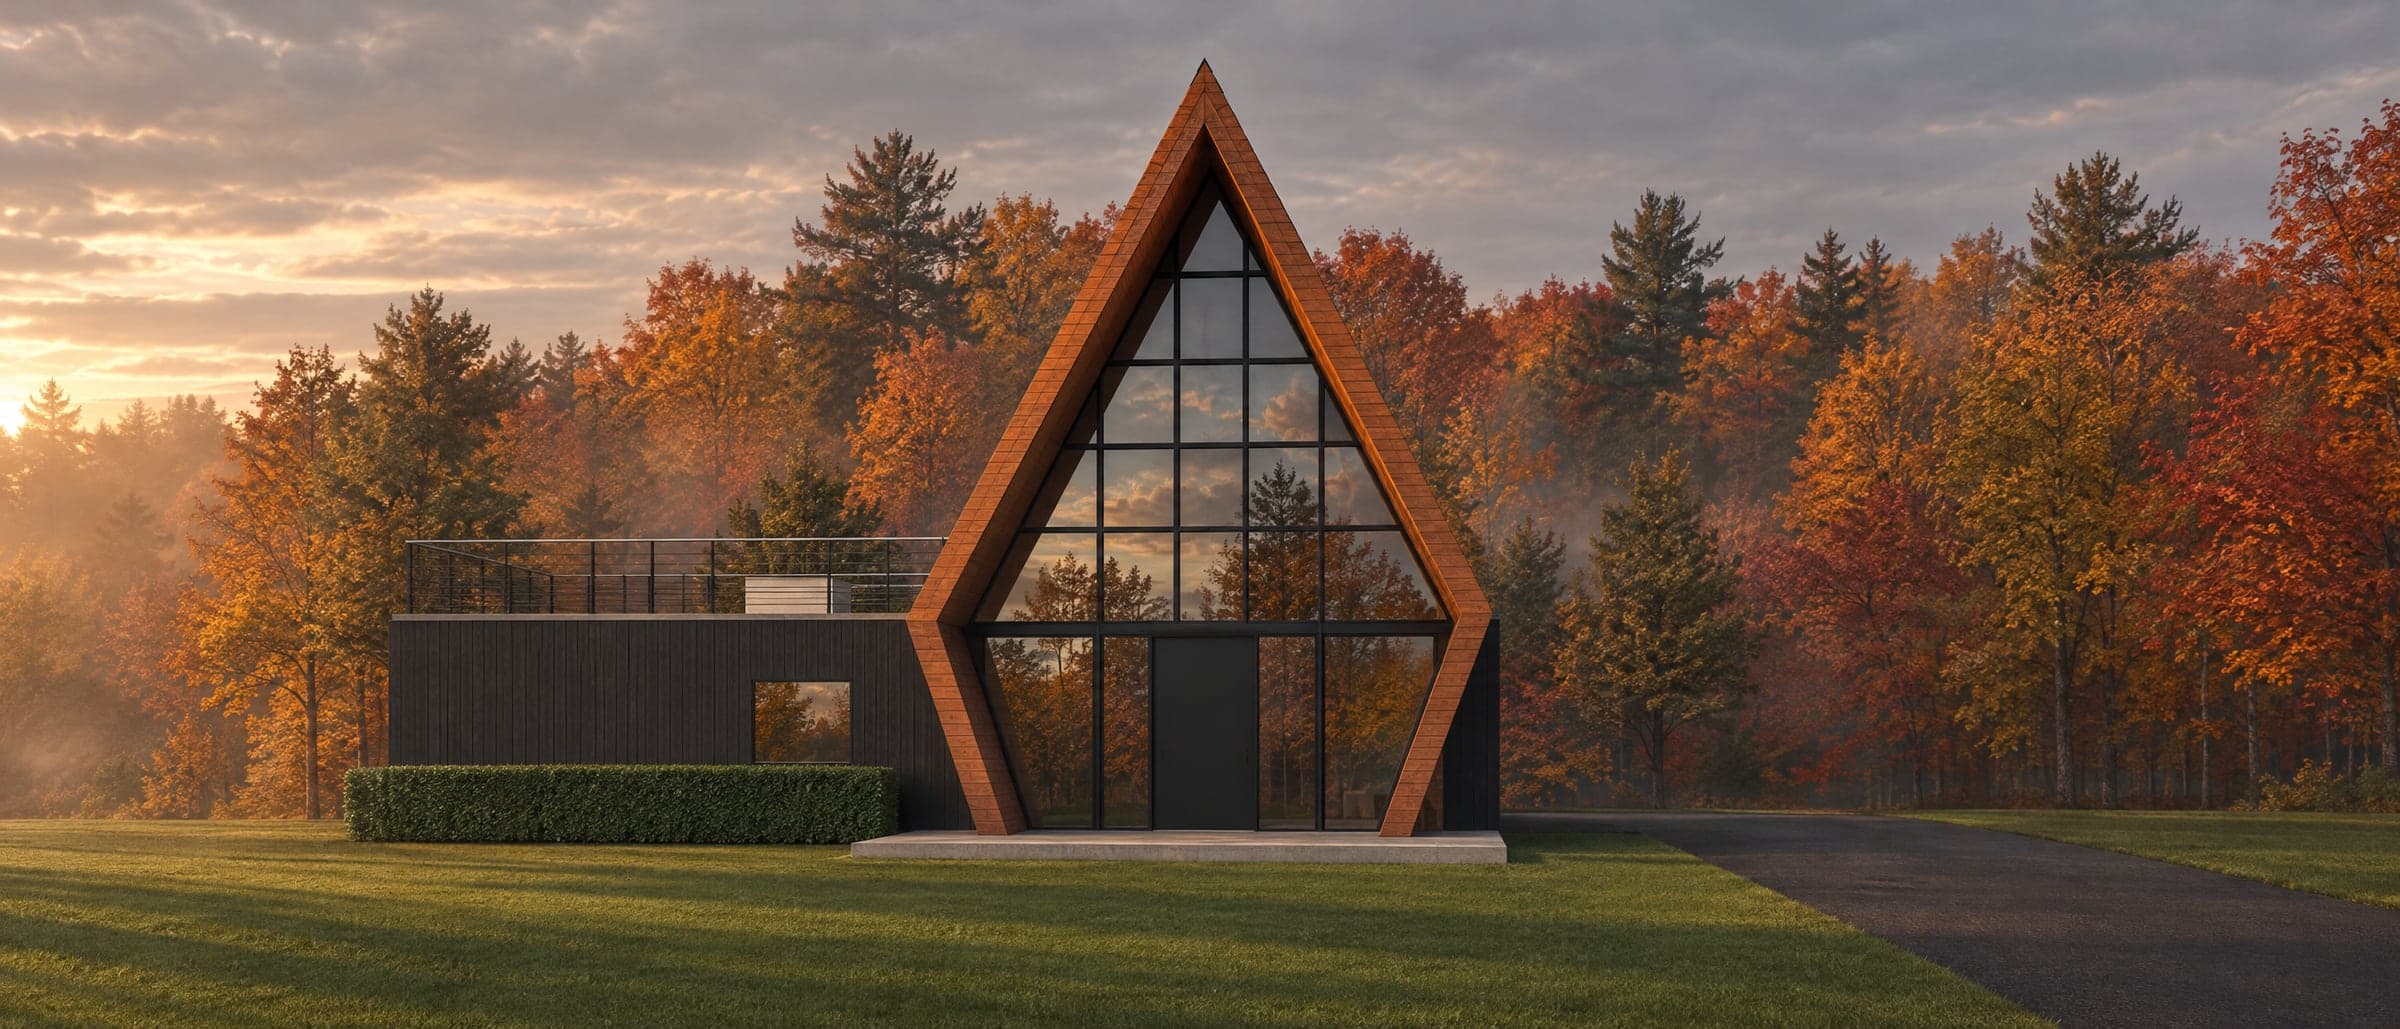
Photographic image of the Version 1 A-frame on a late October afternoon: the black standing-seam A-frame with its glass gable set back under the porch shell, the trim in dark orange wood, a wide black entry door, the black-board wing with its roof deck on the left behind a clipped hedge, a manicured lawn in front, the drive on the right and a misty woodland in peak fall colour behind, under a soft sky breaking into gold

The Laurel

The living floor upstairs, under the ridge.

Heated
2,983 sf
Bedrooms
3
Baths
2.5
Garage
2-car
Ridge height
34′
Outdoors
572 sf roof deck, 312 sf covered patio

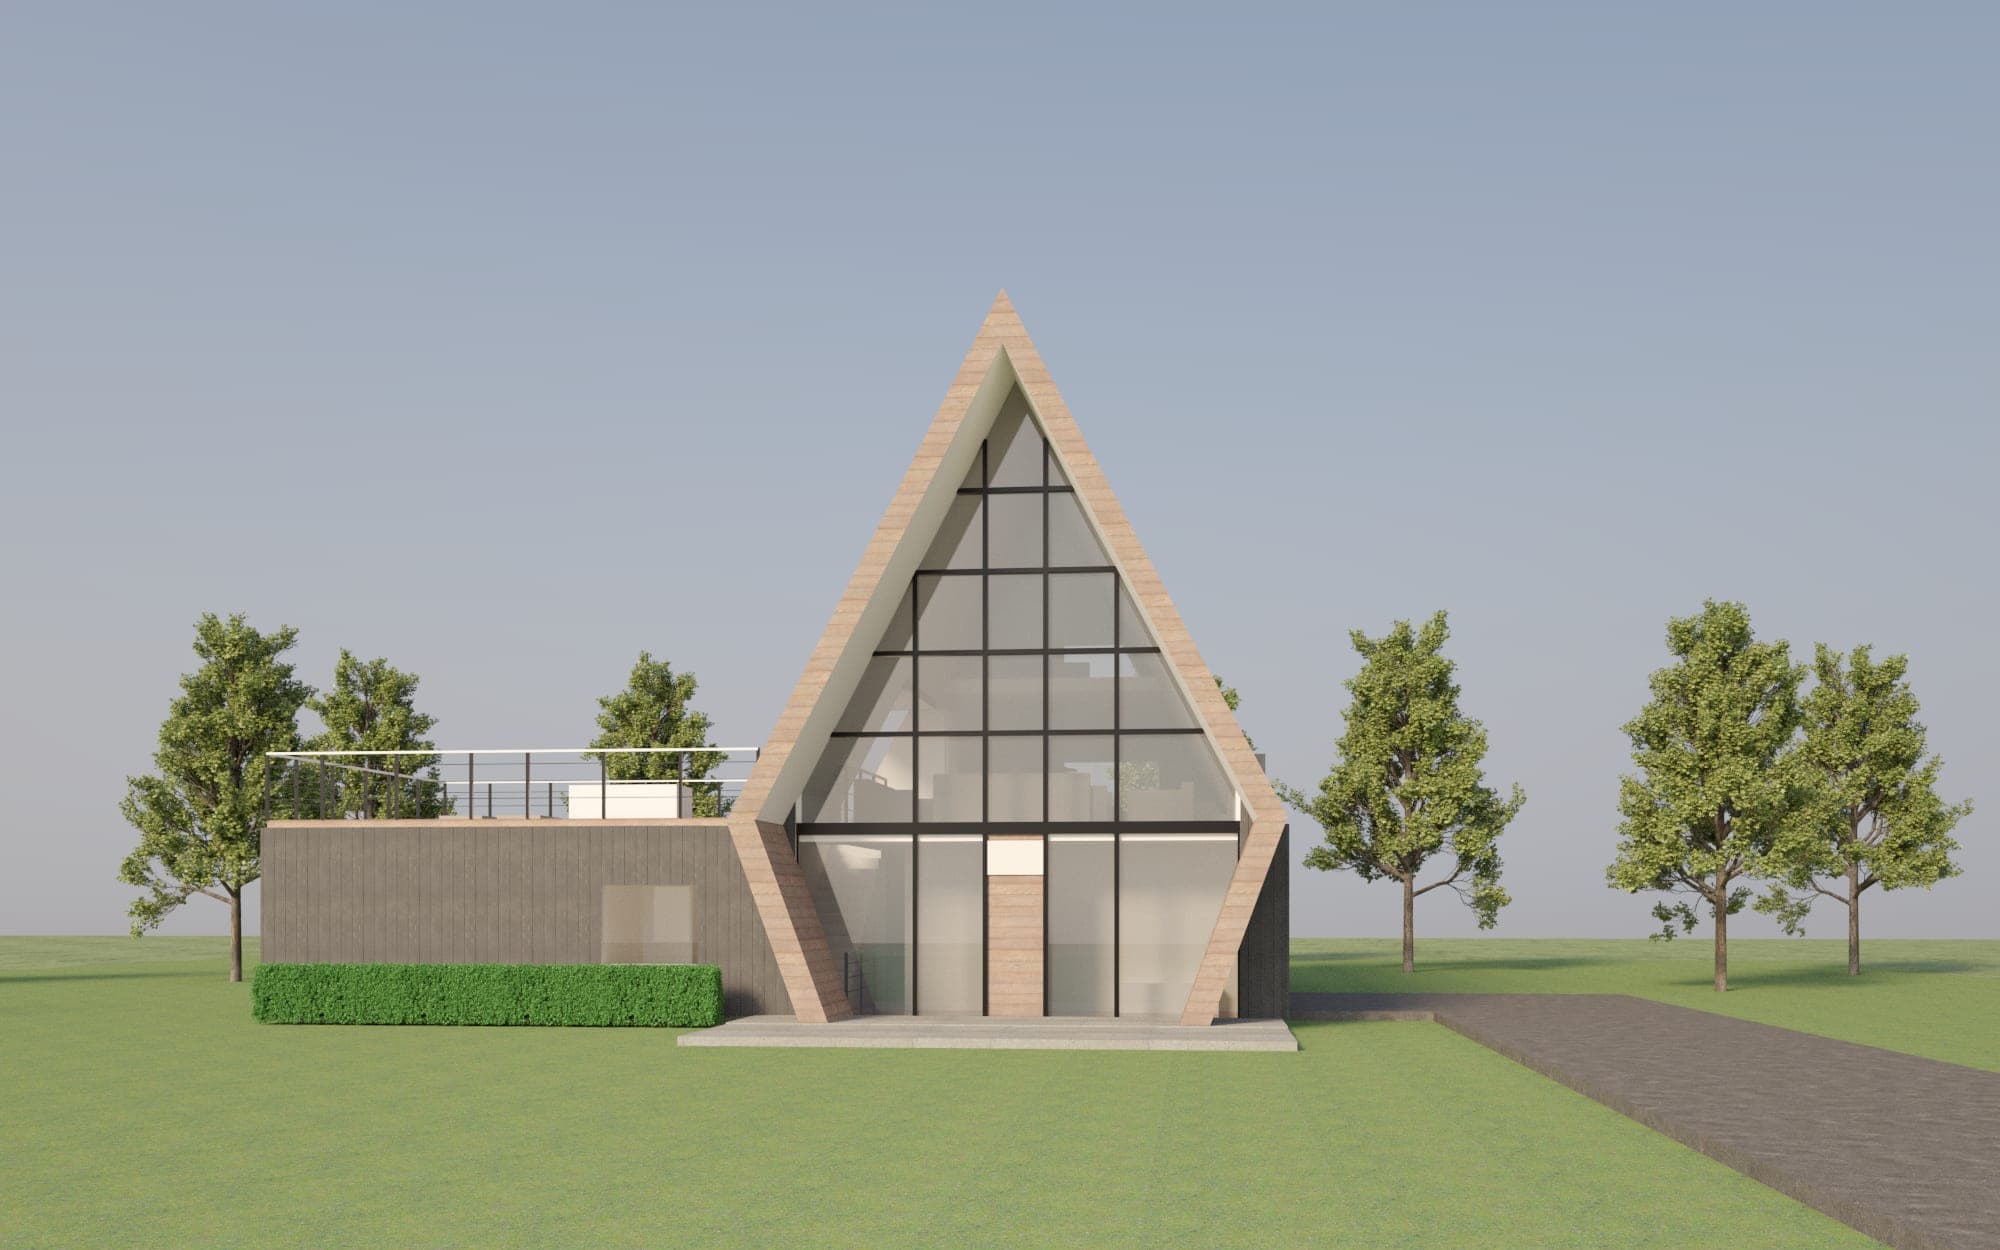
A 26′ A-frame beside a 26′ master wing. The glass gable runs from the ground to the ridge, set back under a porch shell trimmed in wood, with a 4′ entry door at its center.

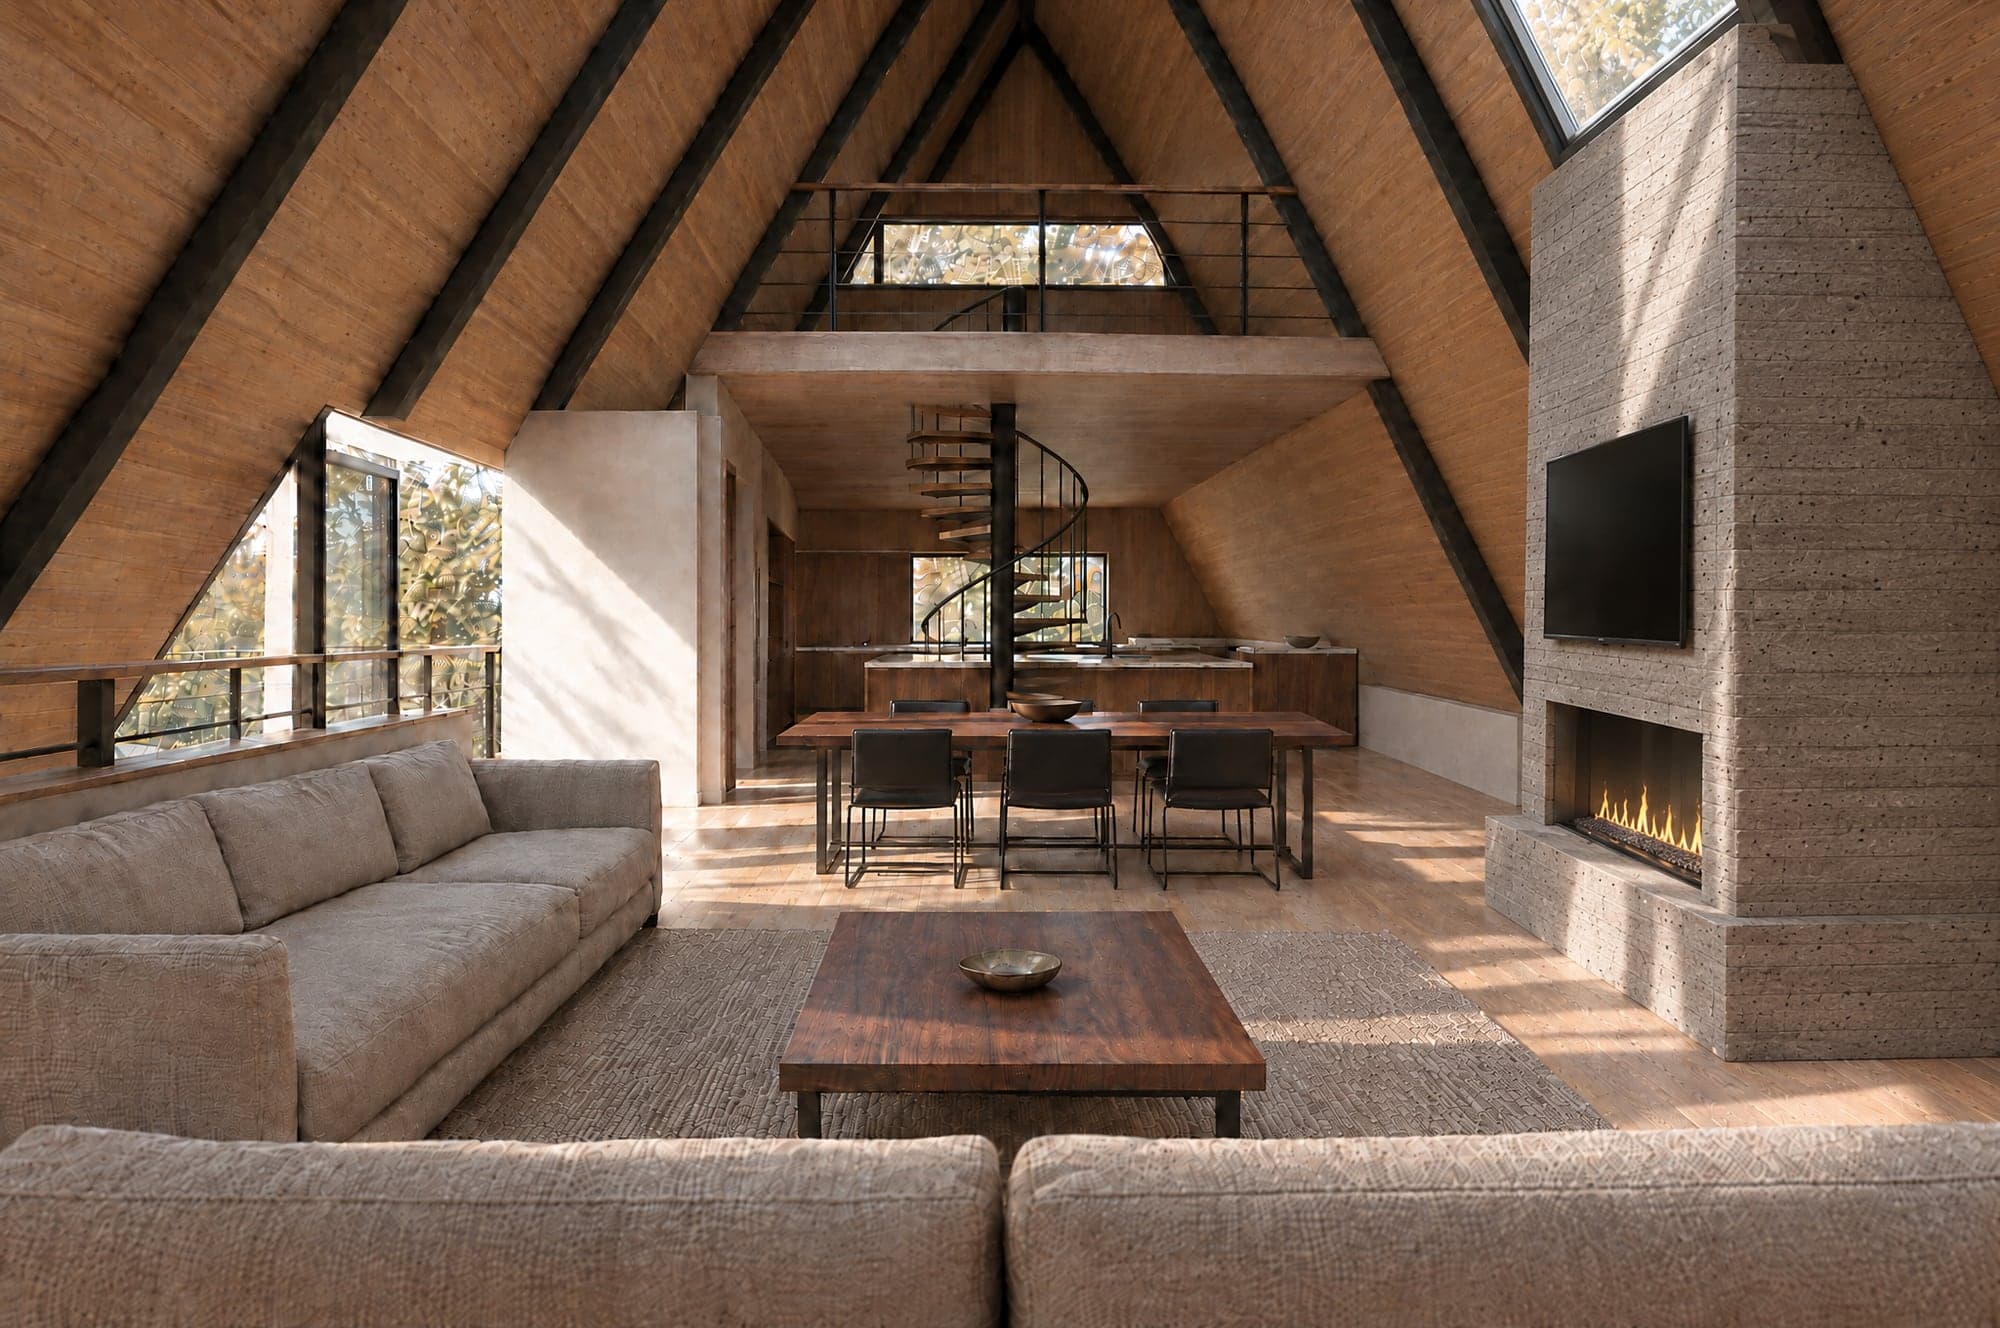
The great room is on the second floor, between knee walls 22′ apart: living open to the ridge with a fireplace, dining, and the kitchen under a loft office reached by a spiral stair. A glass door in the roof opens onto the wing's roof deck.

Below, a foyer behind the glass, bedrooms two and three with a shared bath, and a two-car garage. The master suite fills the wing and opens onto the covered patio.
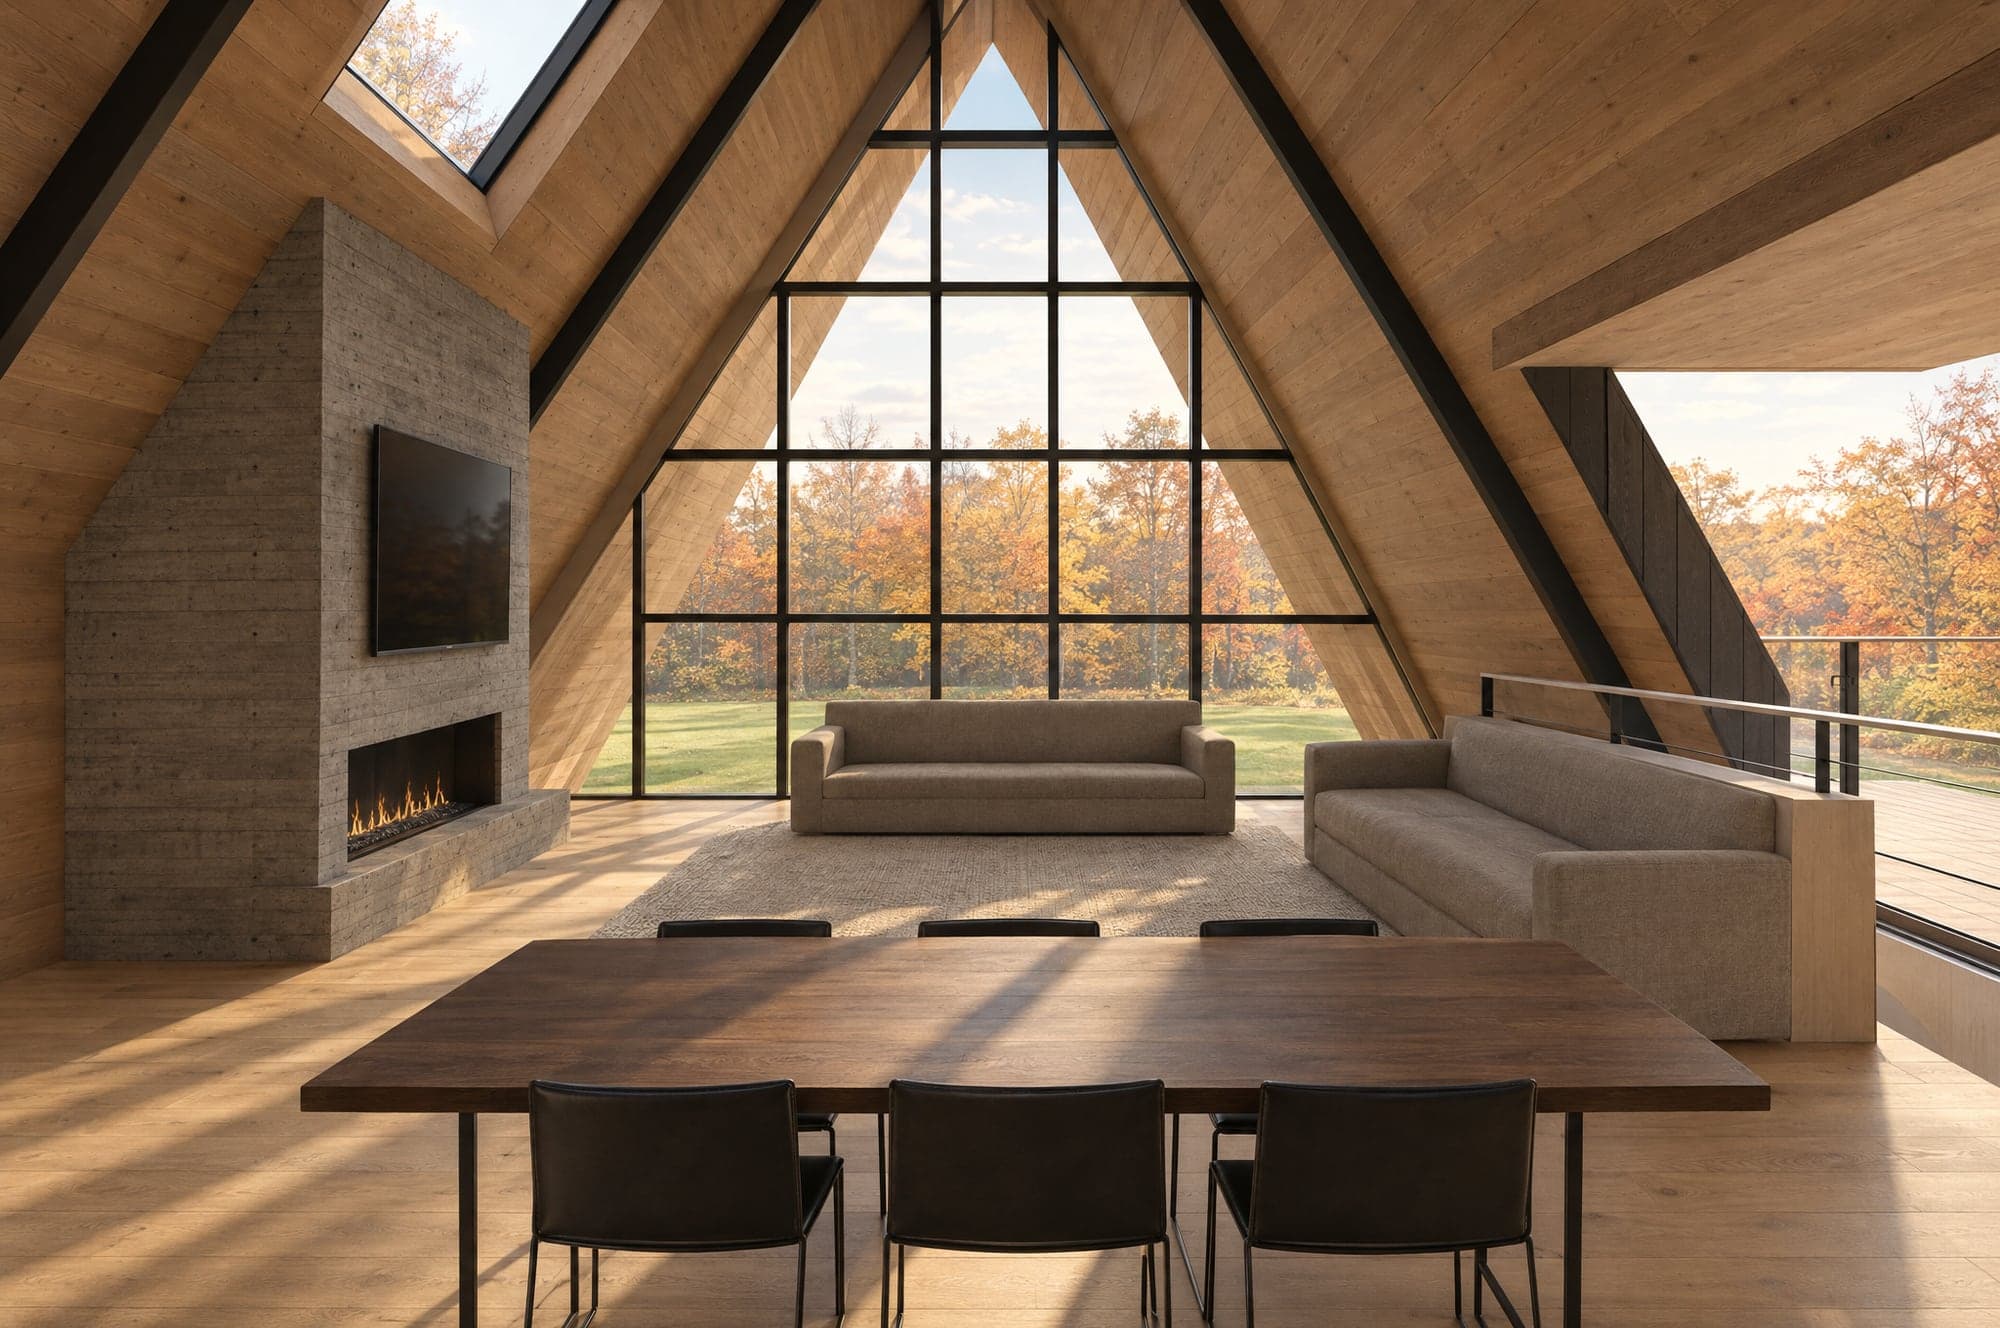
Photographic image of the Version 1 great room from in front of the spiral stair: a modern walnut slab table with black leather chairs in the foreground, linen sofas on a wool rug beyond, a tall board-formed concrete fireplace with a linear firebox and a television above it on the left, a skylight in the left roof plane, the roof planes lined in warm wood with black steel beams, the roof cut with the deck door on the right, and the full-height glass gable framing a lawn and fall woodland
Photographic image of the Version 1 great room seen from the glass gable: the back of a linen sofa in the foreground, a walnut coffee table on a jute rug, a second sofa along the left knee wall, a walnut dining table running across the room with black leather chairs on both long sides, a black spiral stair with its handrail rising to the loft, the dark-oak kitchen with a stone island under the loft, a wide window in the loft's north wall above its rail, the roof planes lined in wood with black steel beams, a tall board-formed concrete fireplace with a linear firebox and a television on the right wall, facing the long sofa and rising directly beneath a skylight high in the right roof plane, and the deck door on the left, afternoon light across the oak floor
V-Ray rendering of the Version 1 scheme at eye level from the south: the A-frame with its glass gable set back under the wood-trimmed porch shell, tinted glass and a centred wood door to the kink beam, the black-board master wing with its roof deck and cable rail on the left behind a clipped hedge, the drive to the east garage door on the right, maples around a lawn under a soft hazy sky

The drawings

Schematic design. Each house is adjusted to its homesite with the builder before construction drawings are made.

3DThe Laurel in 3D
Choose a floor or a view, then drag to turn the house
Loading the 3D model…
Open a drawing to see it full screen, then drag to move it and scroll, pinch or use + and − to zoom.

Drawn for homesites 2 and 4.

See the homesites

Arrange a private visit

Visits are by appointment, with the builder. We reply within one working day.